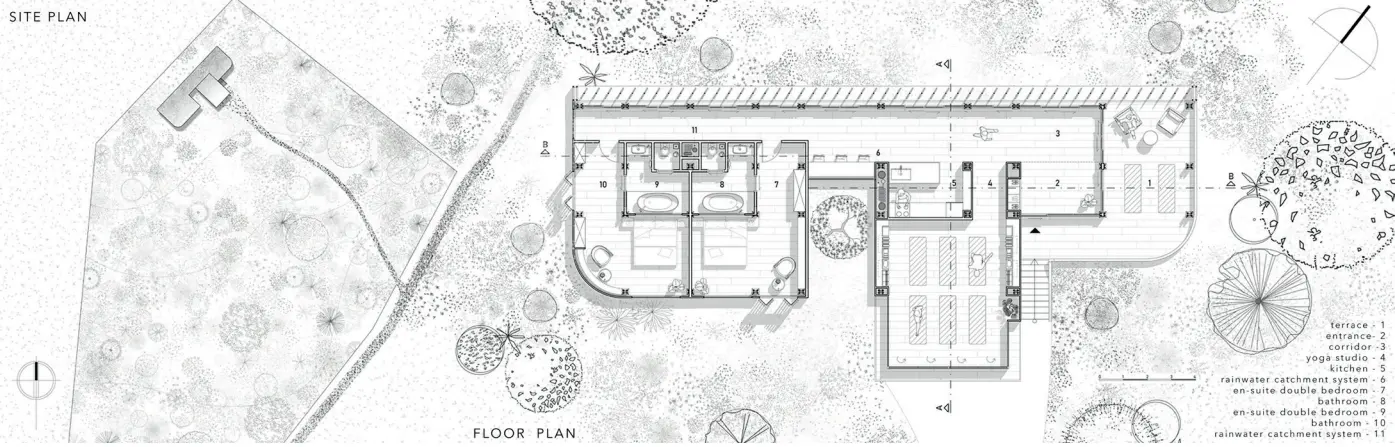
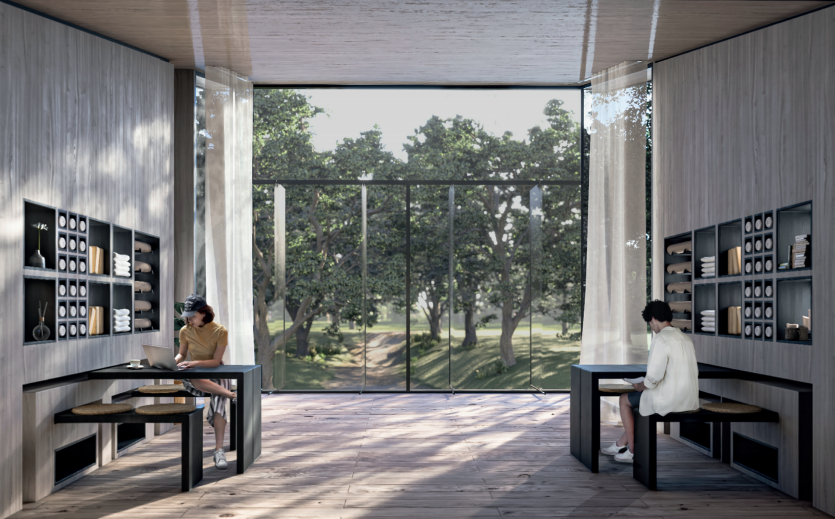
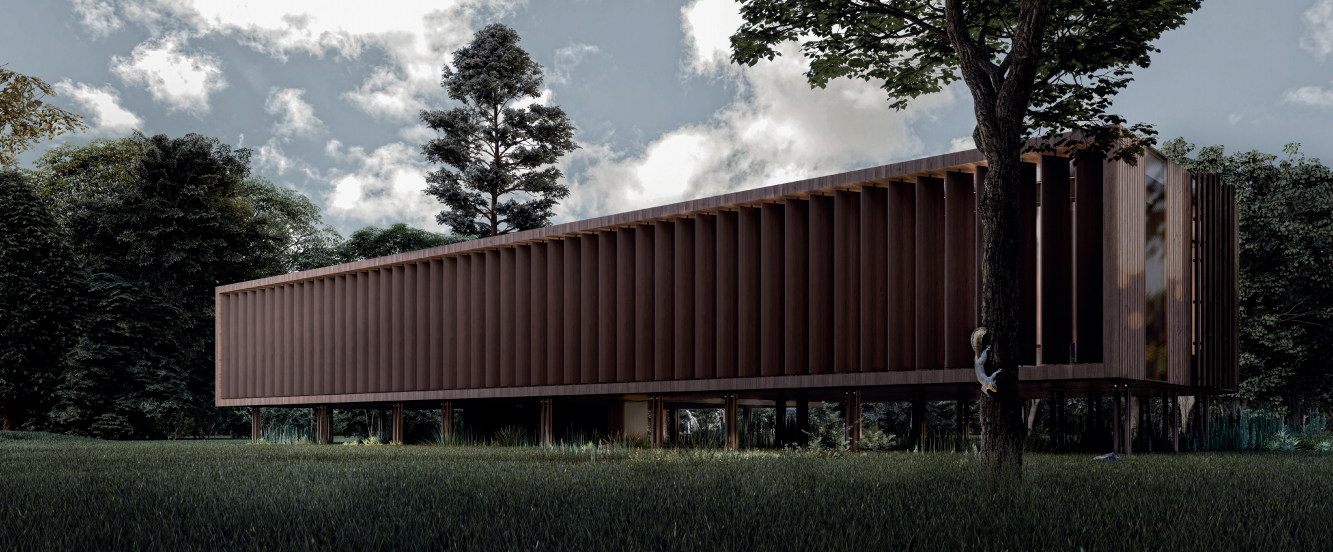
The aim of the design is to integrate the individual's mental and physical connection with nature through the space.
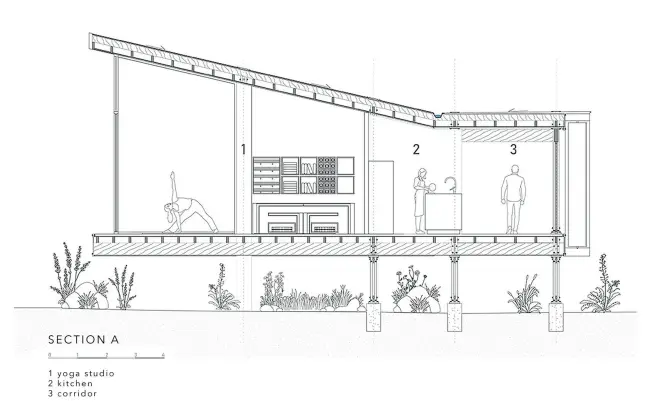
The yoga house serves as a peaceful refuge surrounded by the sounds of nature, extending into the forest. The design, named after the Vrikshasana pose, exists in balance and harmony with its context by rising on stilts to minimize contact with nature.
A path that passes between the existing trees guides visitors towards the yoga area.
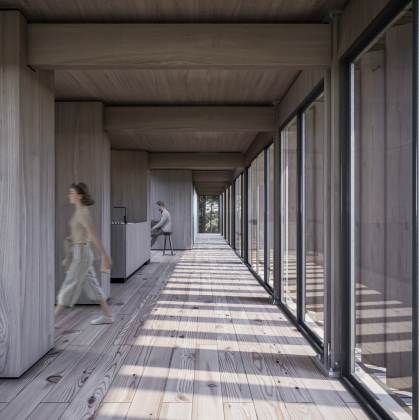
The space follows a flow from shared areas to private spaces. A long corridor and rhythmically positioned sunshades are designed with a perspective that gives visitors a sense of calmness and serenity.
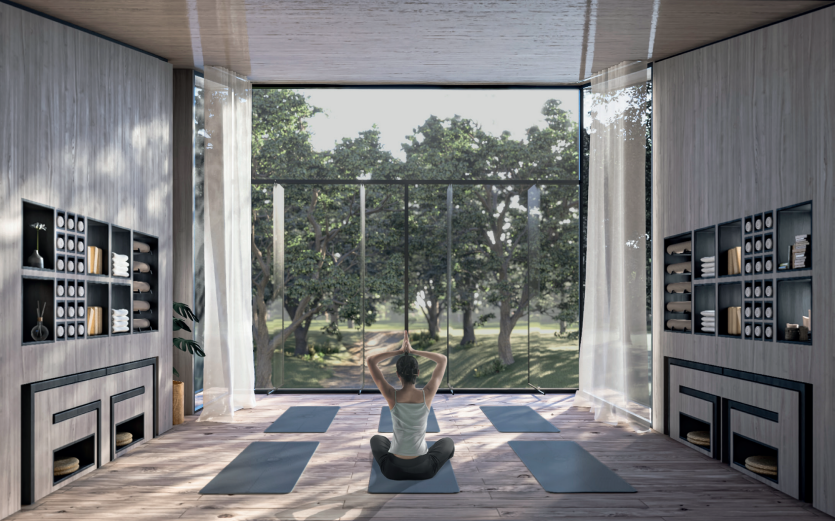
The yoga area creates contrast with the corridor through the combination of floor-to-ceiling glass panels and a mirror wall, providing visitors with an uninterrupted view of the forest.
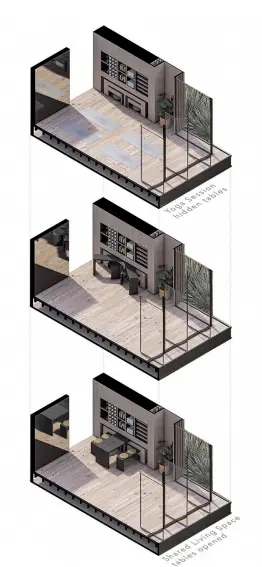
The yoga area has been carefully designed in terms of storage. It is clean and
the space offers an open volume, which can also serve as a seating area with foldable tables when desired.
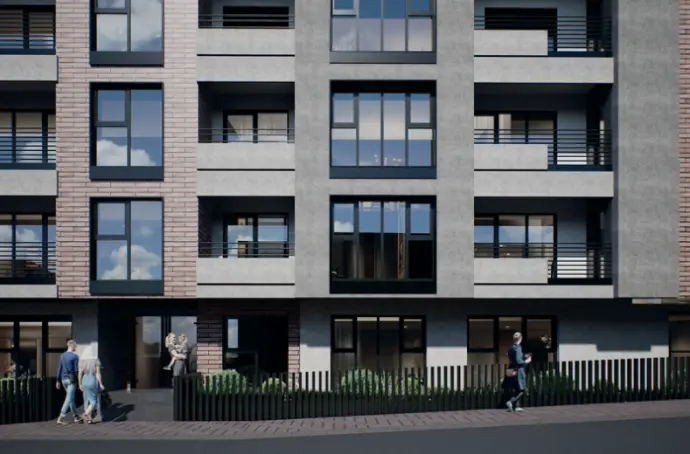

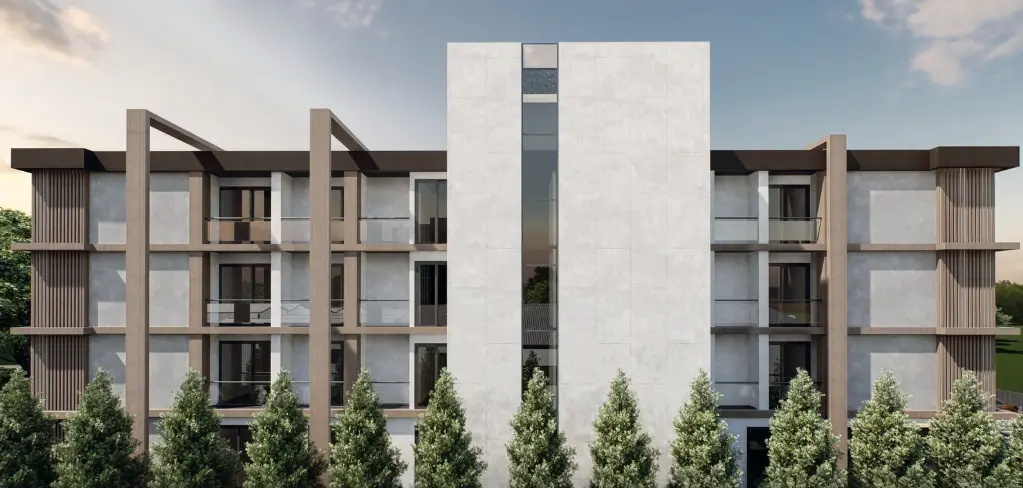
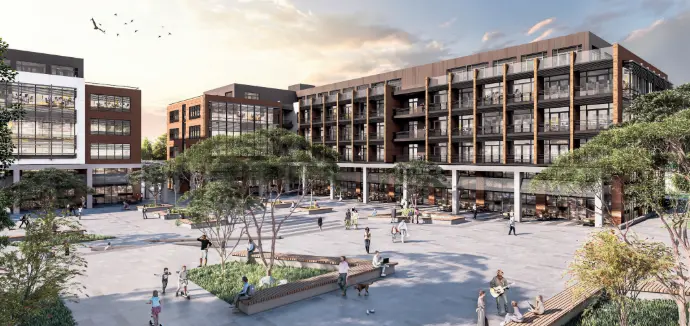
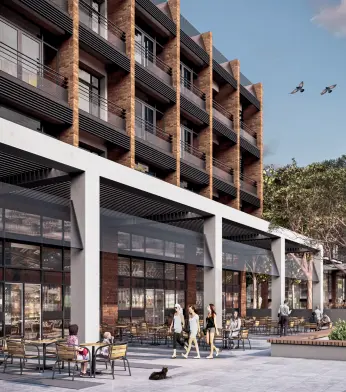
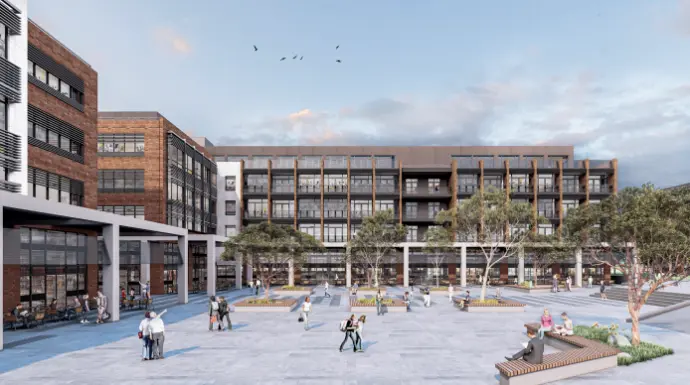
This apartment building, consisting of 33 residential units, has been designed with a focus on creating a comfortable and functional living environment that responds to the needs of modern urban life.
While brick, a traditional and widely used façade material, has been applied to the main building mass, the balcony façades feature a combination of metal railings and SinterFlex cladding, adding a contemporary character and visual contrast to the overall architectural expression.
The architectural language focuses on the warm, simple, and natural material use of traditional village houses. This aims to revive the rural living sensation in terms of both aesthetics and user comfort.
×
A House in the Village Residence
Lalahan - Ankara

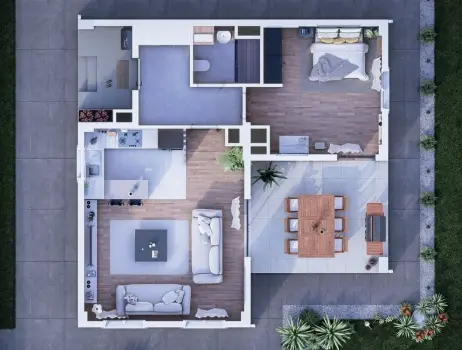
The main objective of the project is to provide a peaceful living environment immersed in nature, located in an area surrounded by forest land away from the city center. This residence was designed as a retreat from the hustle and bustle of the city, particularly for weekend getaways.
The architectural language draws inspiration from traditional village houses, focusing on the use of warm, simple, and natural materials. This approach aims to revive the feeling of rural living, both aesthetically and in terms of user comfort.
A spacious and open-plan living room and kitchen stand out in the design. The kitchen is integrated into the living area, aiming to enhance social interaction.
×
Pit-Stop Drive Thru-Cafe
Yaşamkent - Ankara
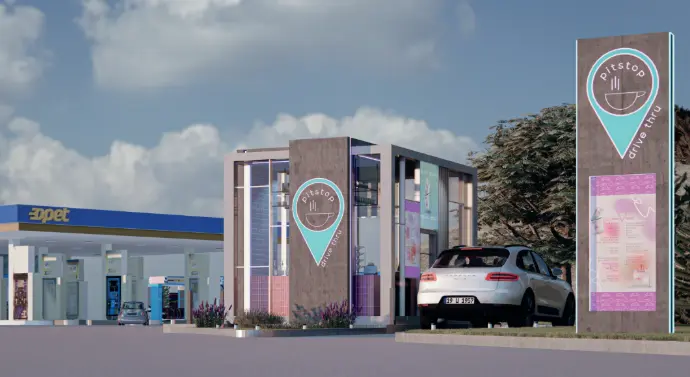
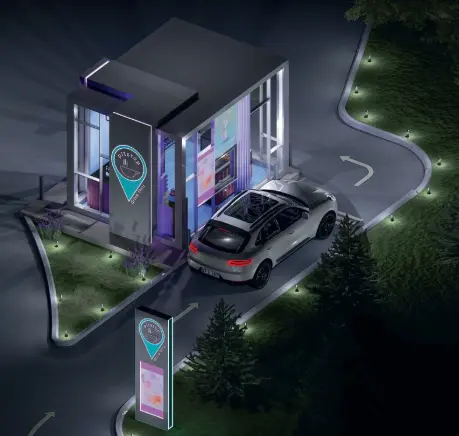
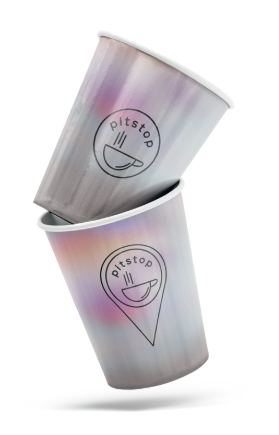
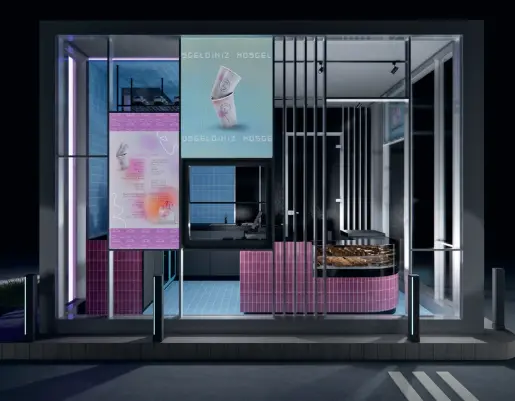
The drive-thru cafe design aims to create an efficient and inviting space for customers seeking quick service by combining practicality with contemporary aesthetics. A mass with clean lines has been designed using metal cladding and large glass panels.
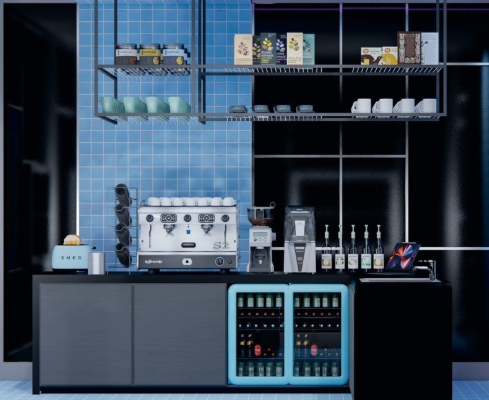
The interior, designed with brightly colored ceramics and neon lighting to create a contrast with the building mass, defines an eye-catching stop for passing vehicles.
×
Marsi Cafe
Incek - Ankara
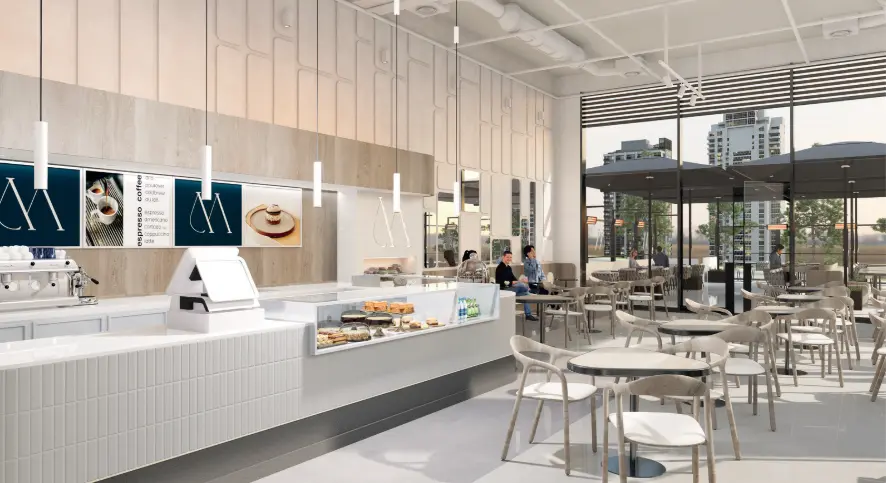
This design, showcasing a modern aesthetic with minimalist lines, large glass facades, and neutral color tones, aims to create an inviting atmosphere for both relaxation and social interaction.
Warm wooden details and metal fixtures stand out within the space. Integrated seating areas and modular furniture enhance the functionality of the interior while adapting to customer needs. The strategically positioned counter area serves as a visual focal point, completing the design.
×
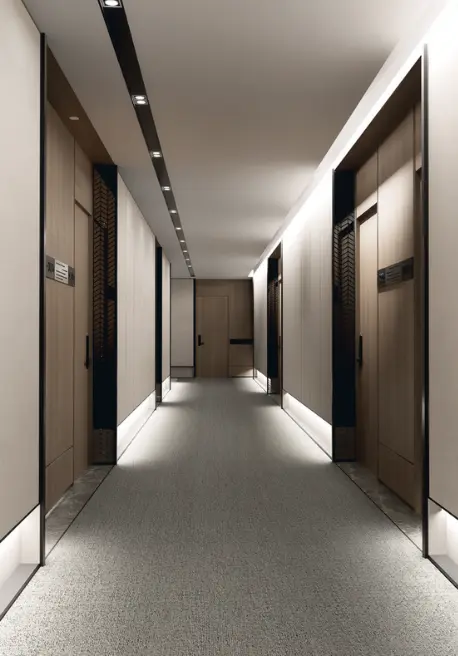
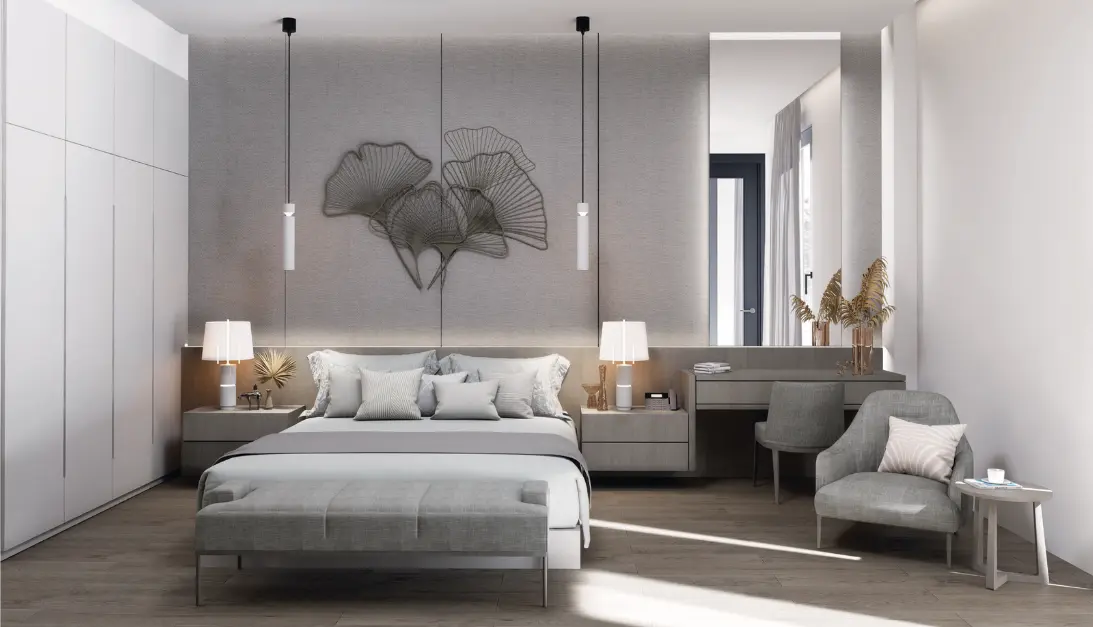
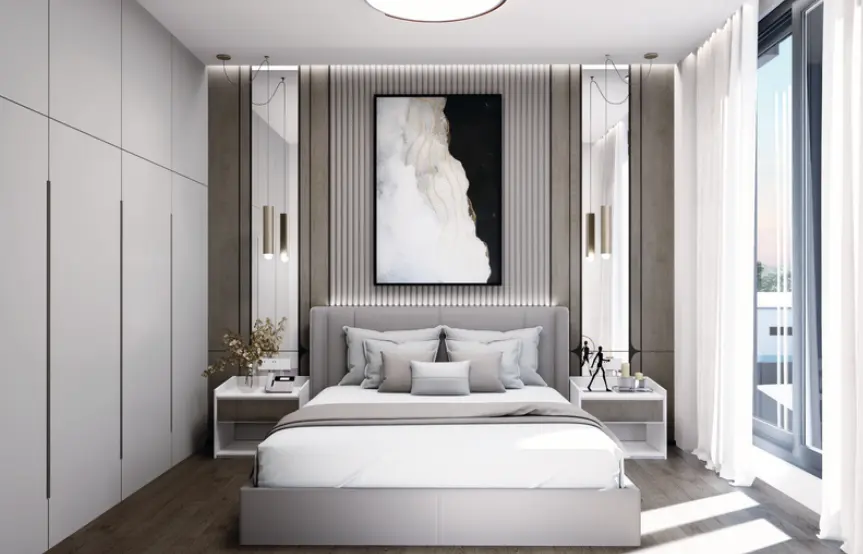
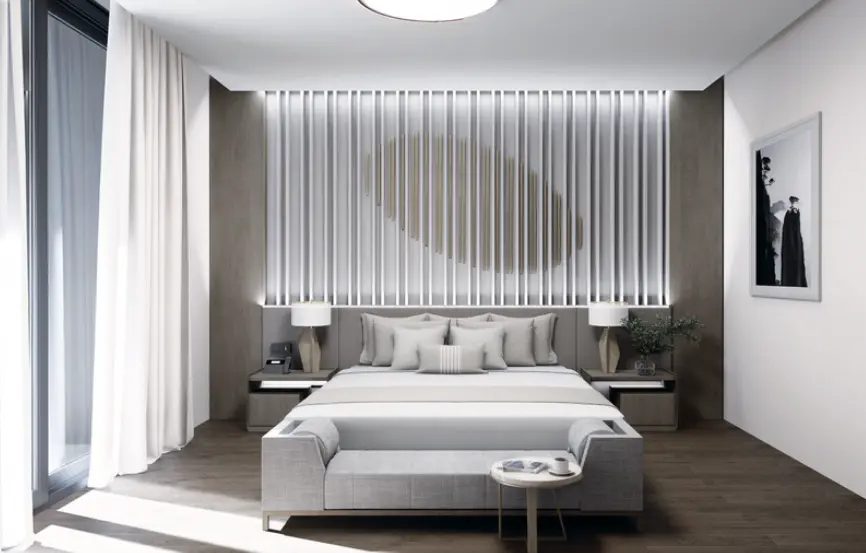
Fortes Hotel
Lefkoşa - Cyprus
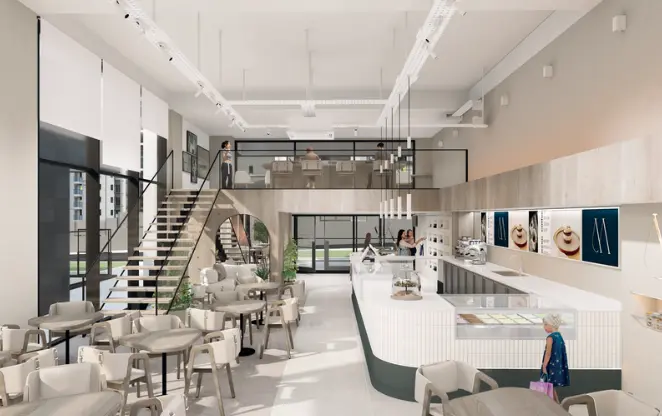
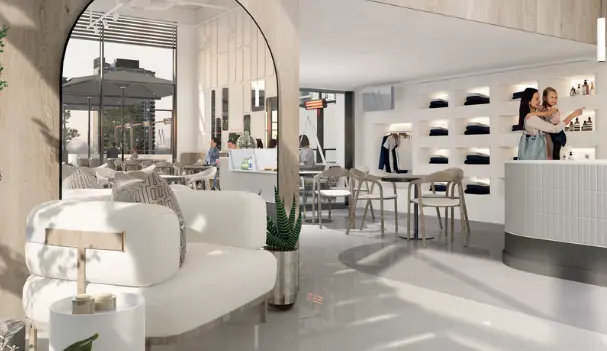

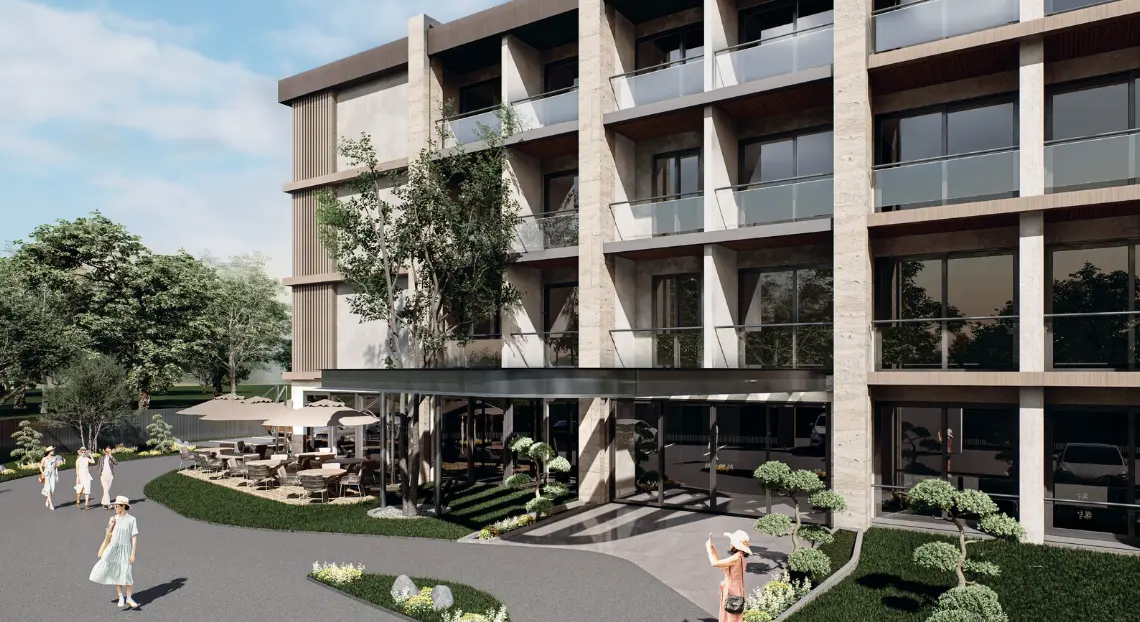
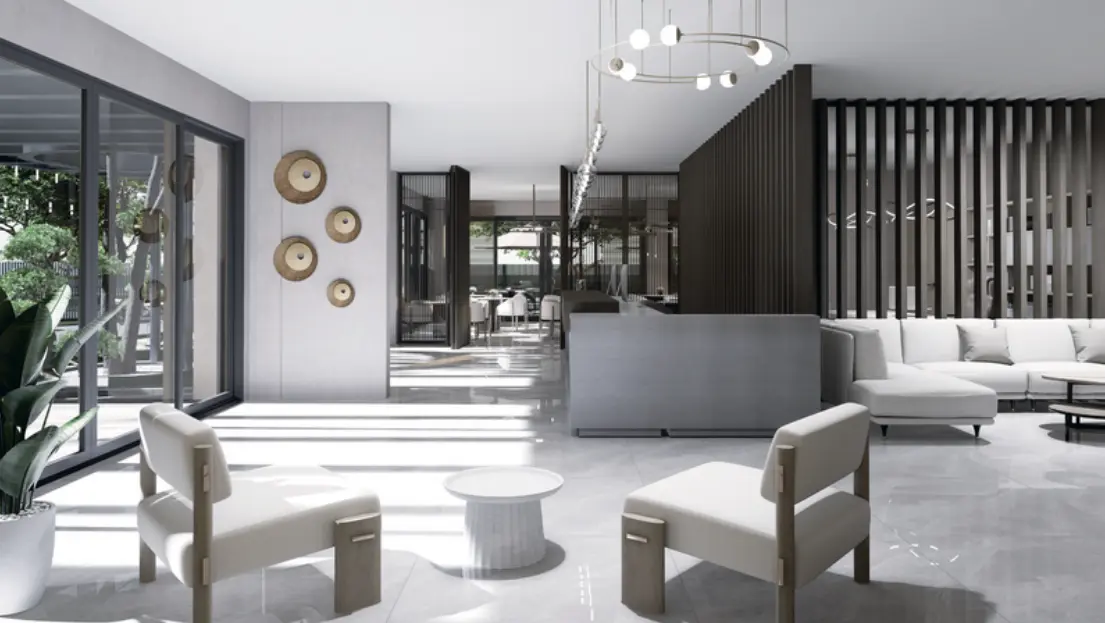
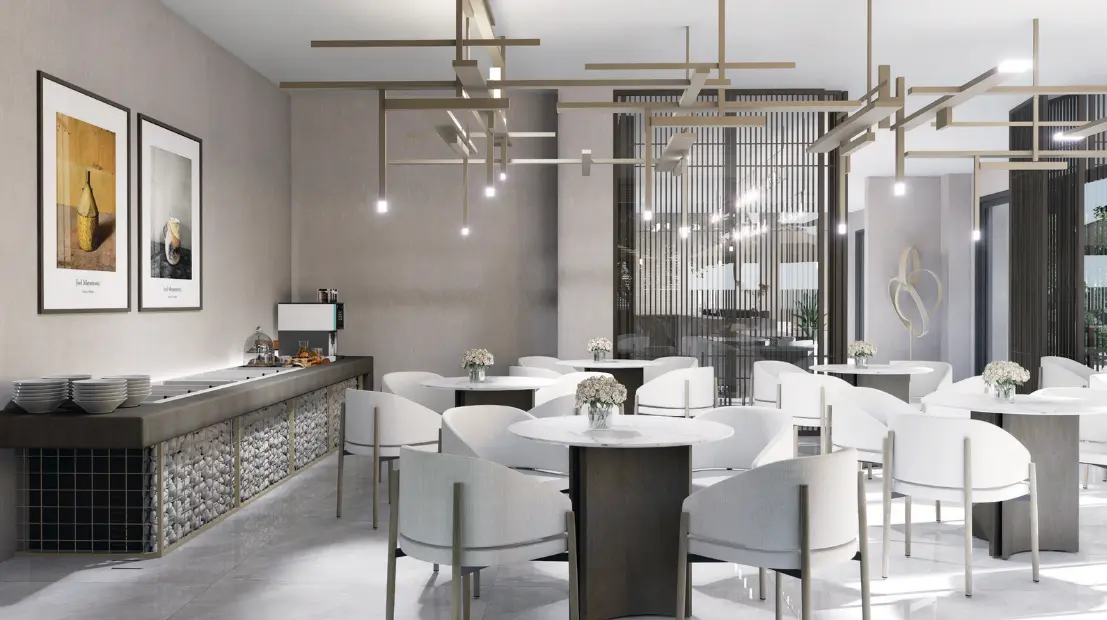
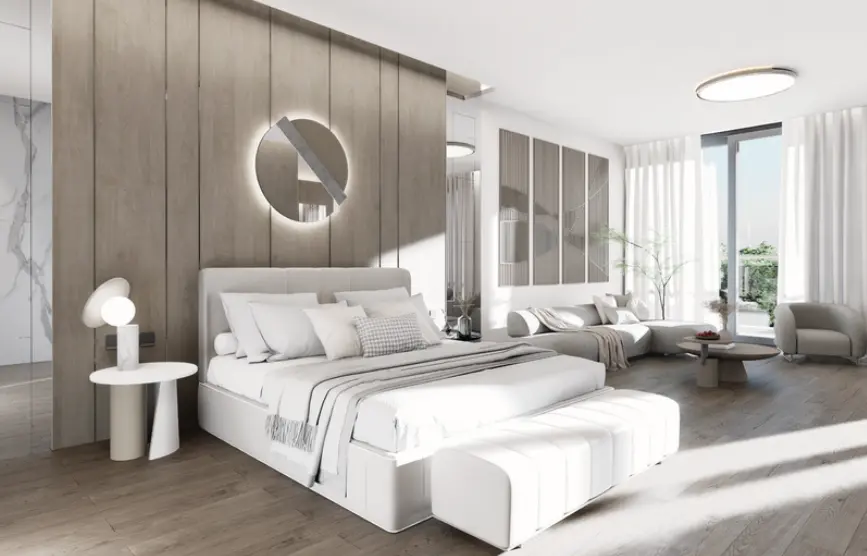
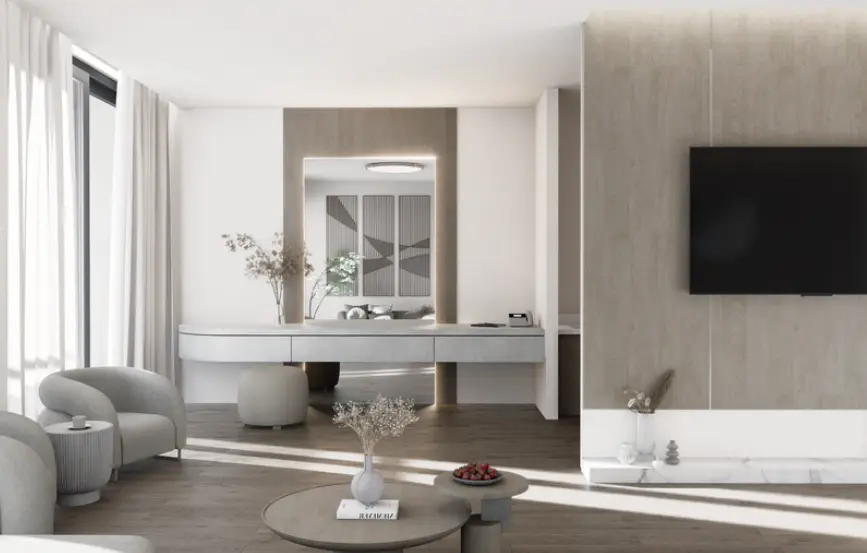
In the design of the Fortes hotel, natural materials and soft color palettes have been preferred to create an inviting atmosphere. The hotel's interiors are designed with clean lines and a simple aesthetic.
From the lobby to the guest rooms, and from dining areas to social spaces, every area has been carefully organized to provide easy access and a user-friendly experience.
In addition, the hotel's common areas have been arranged to provide a comfortable and tranquil environment for relaxation and social interaction.
×
Kugulu Business Center
Cankaya - Ankara
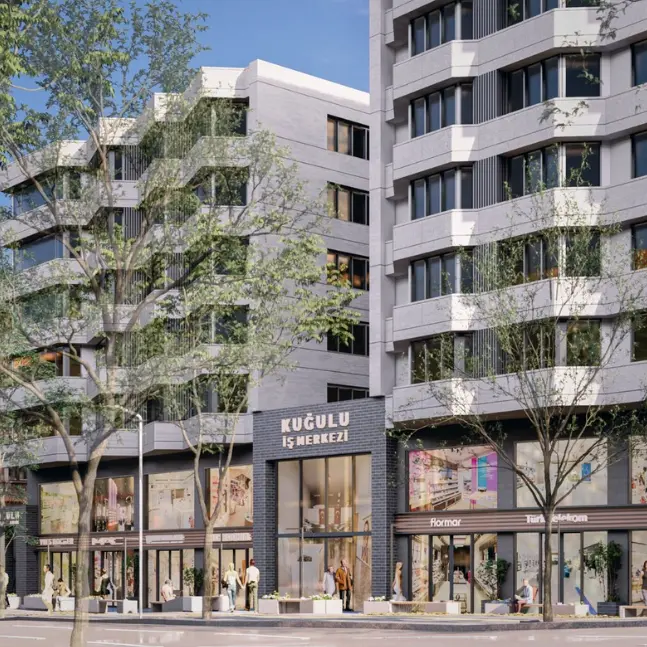

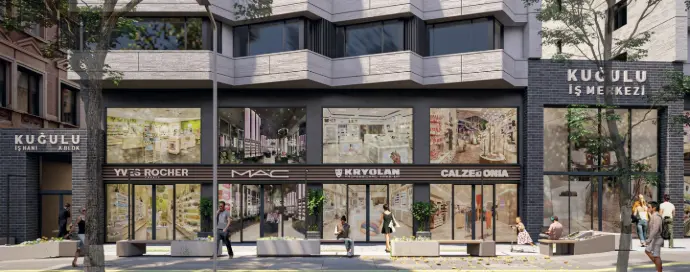
The entrances have been redesigned, ensuring that the stores are integrated in a holistic way with a common language. Modular urban furniture that connects with the public space defines relaxation areas, lighting, and green spaces.
The Kugulu Business Center has been welcoming us at the entrance of Tunalı Hilmi Street for years. While preserving the unique design of its facade, it aims to eliminate the clutter of signage and create a clean visual.
×
Karaköy City Park
Çubuk - Ankara
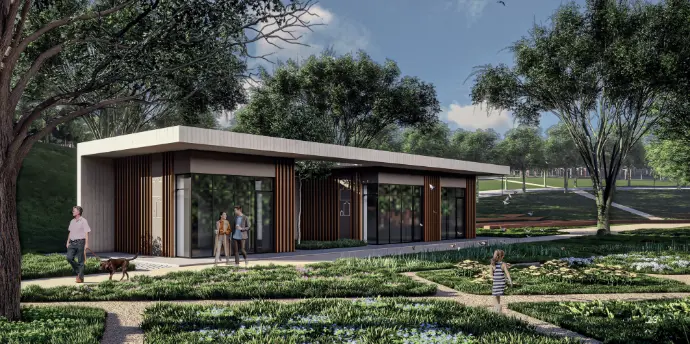
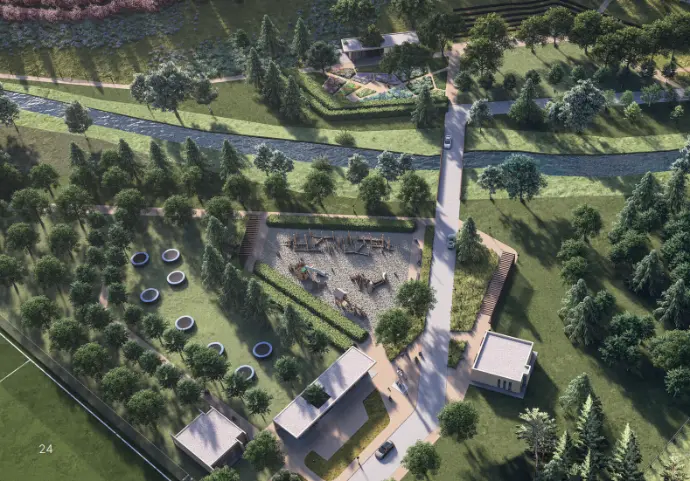
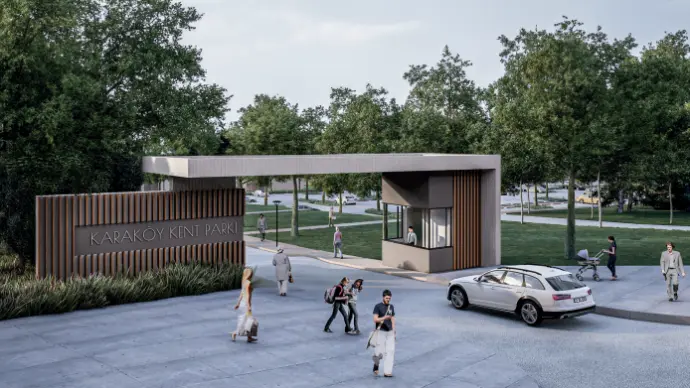
Karaköy City Park is designed as a green oasis in the heart of an urban environment to escape the hustle and bustle of city life. It is conceived as a space that provides visitors the opportunity to connect with nature by offering relaxation and recreational activities.
The park is organized around a network of walking and cycling paths that weave through a variety of landscapes, including open lawns, wooded areas, and water features. Within the park, there are gathering and exhibition spaces for community events, a restaurant, a playground designed to encourage creative play for children, a nature school, picnic areas equipped with seating and barbecue facilities, and sports courts.
In addition, the park features a botanical garden showcasing native plant species, as well as a caravan park.
×
Ege Technopark Campus
Bornova - Izmır
The Aegean Technopark campus aims to create a harmonious and vibrant environment by bringing together academic buildings, student dormitories, research facilities, and recreational areas.
The design includes large green spaces and outdoor work areas that facilitate interaction for students and faculty.
The campus layout has been thoughtfully organized to promote connectivity and accessibility through pedestrian pathways and green corridors that link academic buildings, student residences, and social spaces.
We use cookies to provide you with a better user experience on this website.COOKIE POLICY